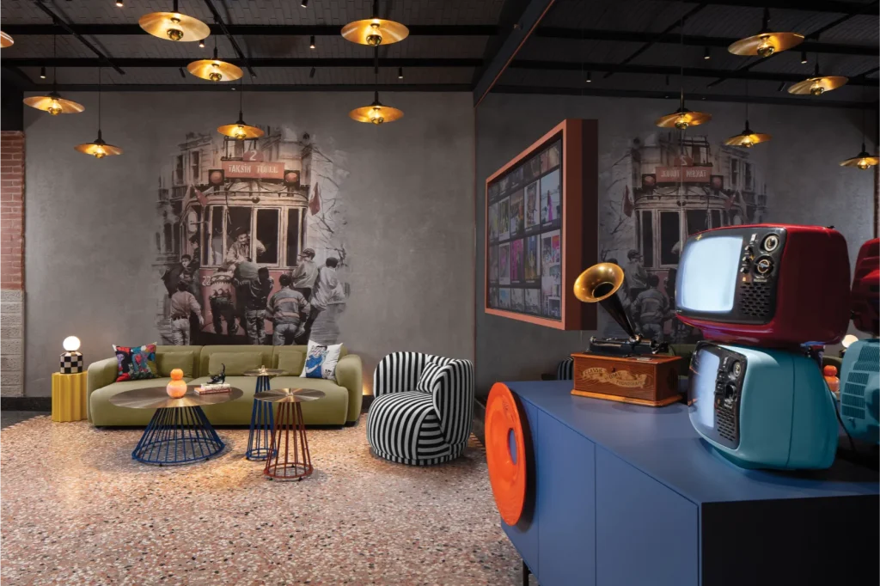
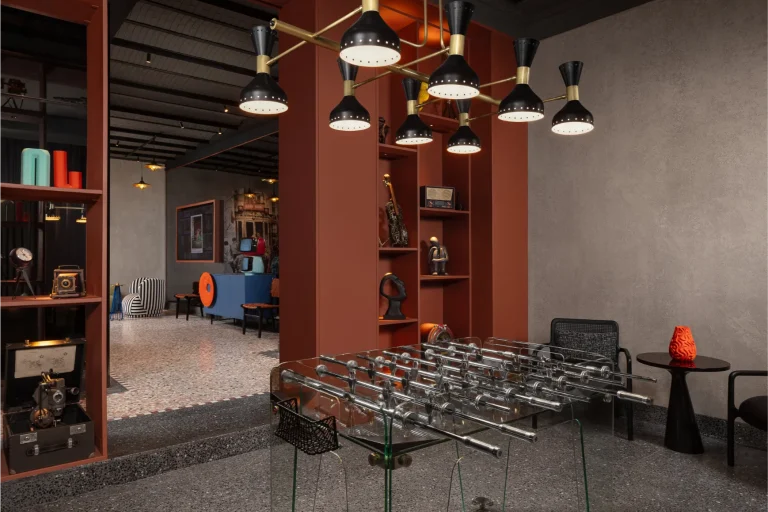
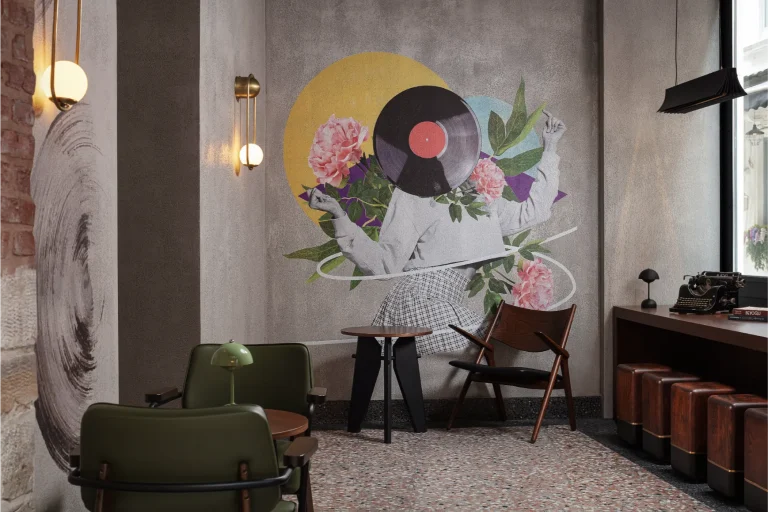
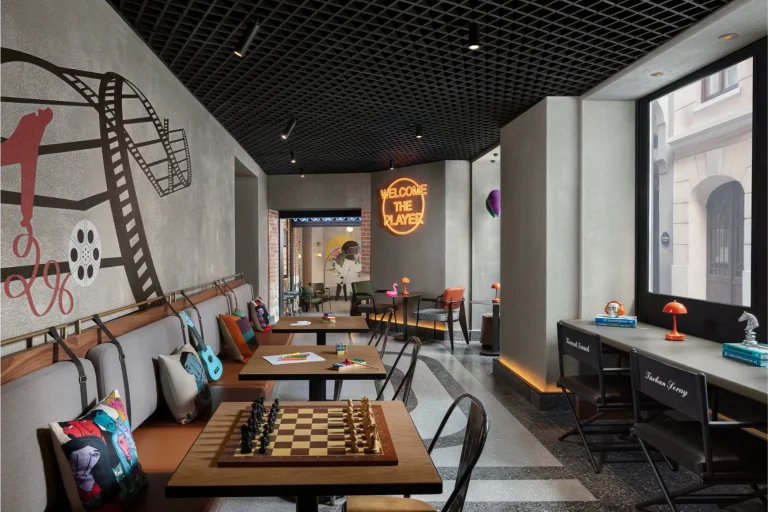
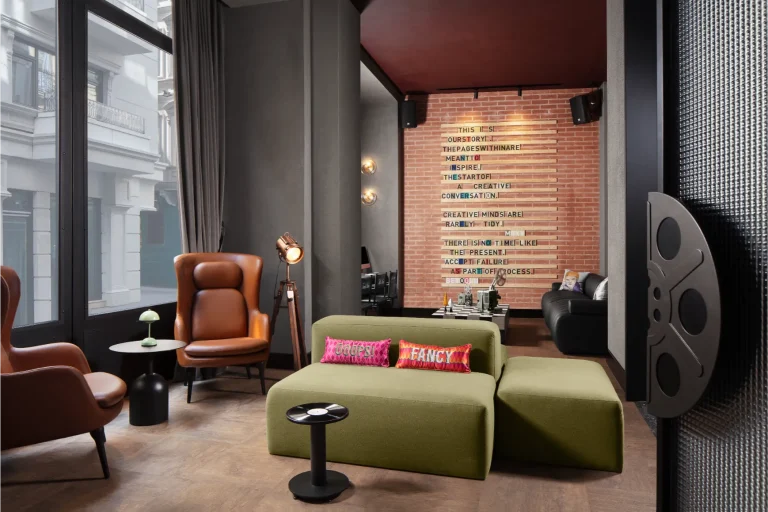
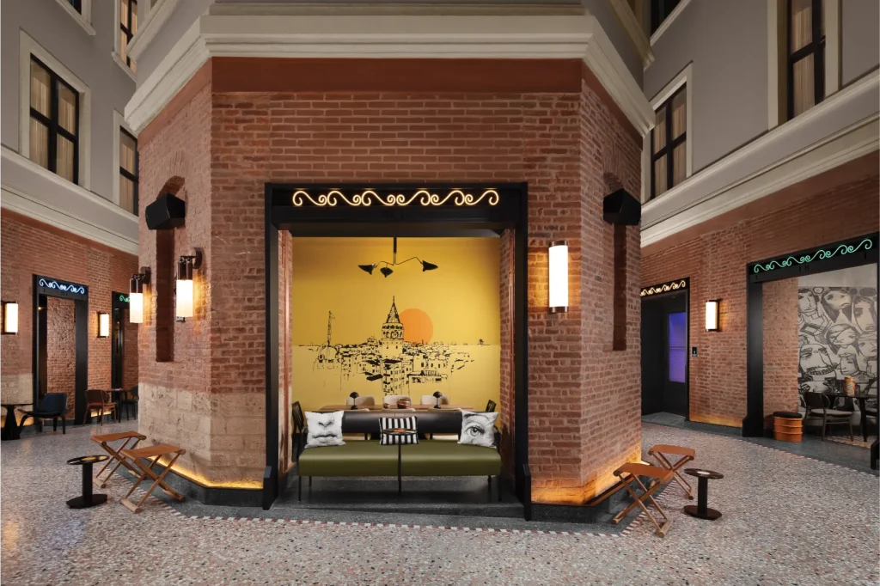
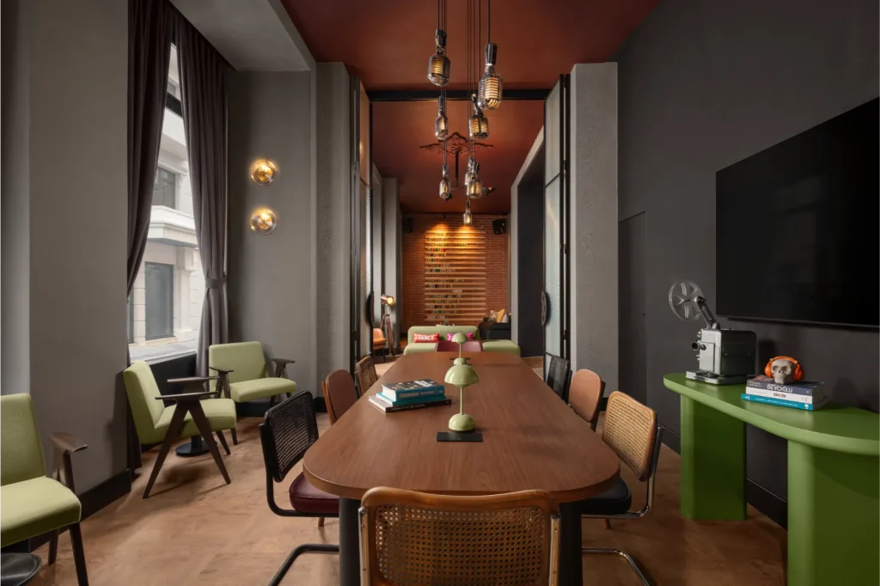
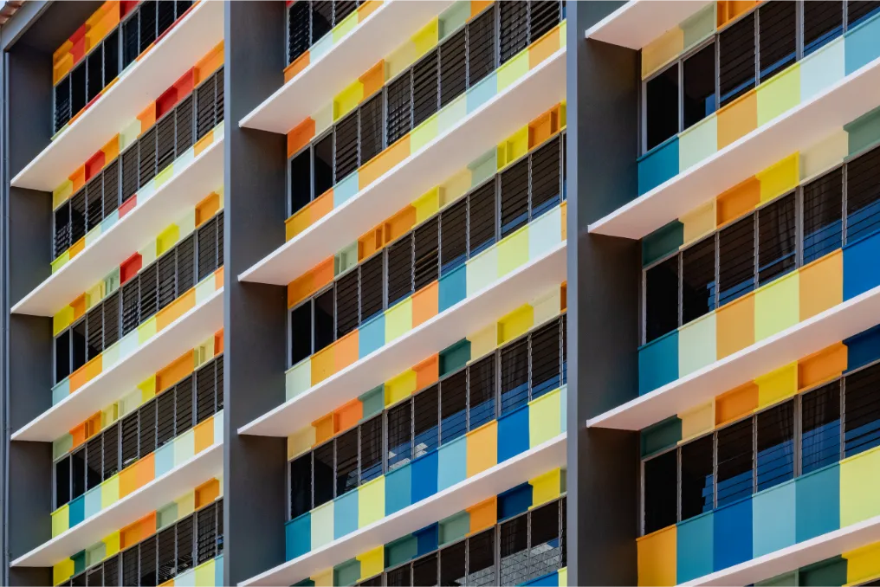
In this project, colour was used to construct emotion rather than decoration—to define rhythm, provoke movement, and echo the layered energy of the city. Bold hues and graphic contrasts activate surfaces, guiding perception and shaping spatial experience. Rather than seeking neutrality, colour becomes a narrative tool, marking transitions, intensifying social zones, and amplifying interaction. Applied with intention, it transforms walls into expressions and space into a dynamic, immersive landscape that feels alive, expressive, and constantly in motion.
This project is an exploration of urban energy translated into space. Set within the layered fabric of Beyoğlu, the interior architecture is conceived as a living collage—bold, restless, and unapologetically expressive. Rather than seeking harmony through restraint, the design embraces contrast, rhythm, and friction, mirroring the district’s raw vitality and cultural density.
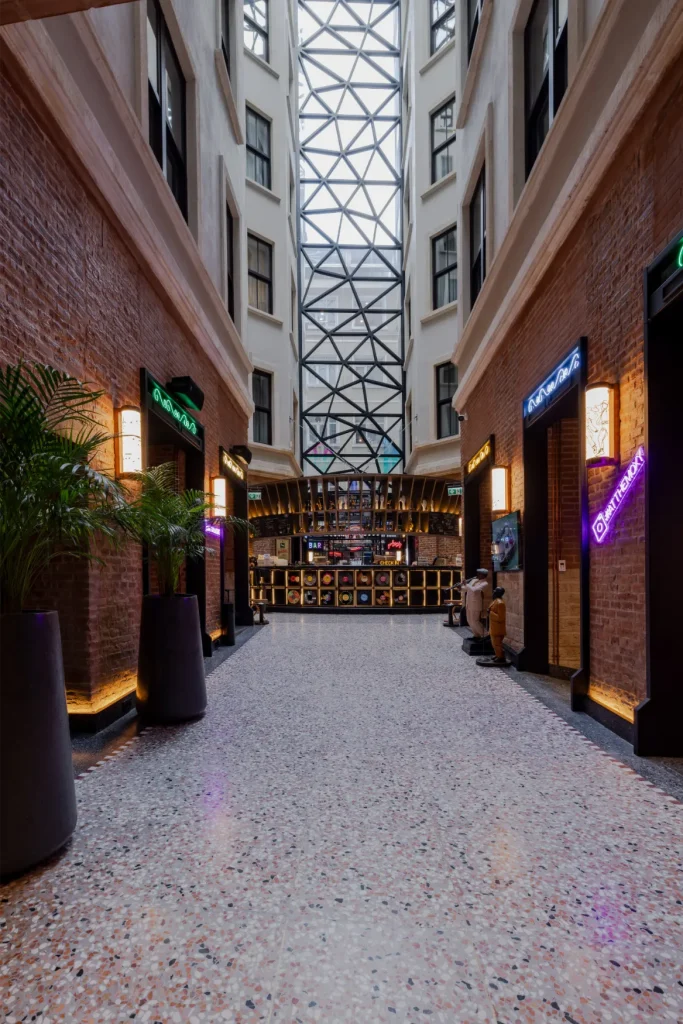
The interior narrative is shaped by movement and encounter. Circulation is not merely functional but experiential, encouraging discovery through shifting perspectives, unexpected alignments, and fluid transitions. Public areas dissolve into one another, creating a continuous social terrain where boundaries between lobby, bar, lounge, and retail blur. This openness transforms the interior into a shared urban stage—active at all hours, adaptive to different tempos of use.
Located in Istanbul, Türkiye
Designist
Finalists 2026
Colour Codes
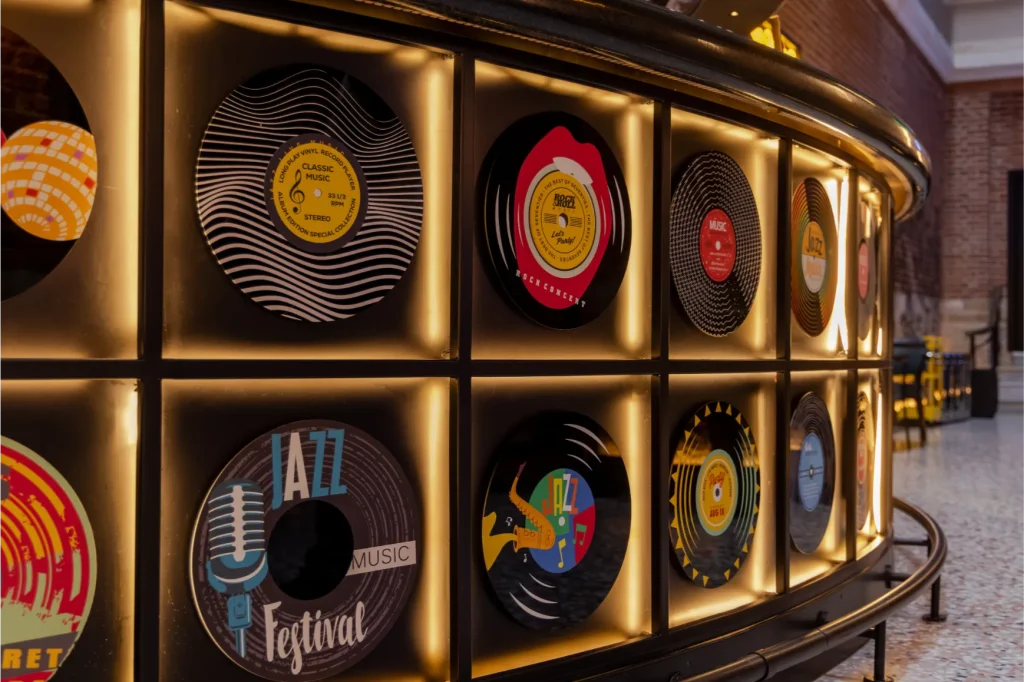
Color becomes a primary architectural tool. Saturated hues, graphic interventions, and playful contrasts animate surfaces and volumes, generating a spatial language that refuses neutrality. Walls speak, textures perform, and light accentuates depth and emotion rather than uniformity. Each gesture is intentional, yet never rigid—allowing the space to feel alive, layered, and slightly unpredictable.
Materiality is approached as a tactile experience. Industrial references coexist with warm finishes; rough and refined surfaces meet without hierarchy. This deliberate tension reinforces the project’s core idea: an interior that feels assembled rather than polished, expressive rather than perfected. Artworks and graphic elements are not treated as decoration but as integral spatial components, embedding visual culture directly into the architecture.
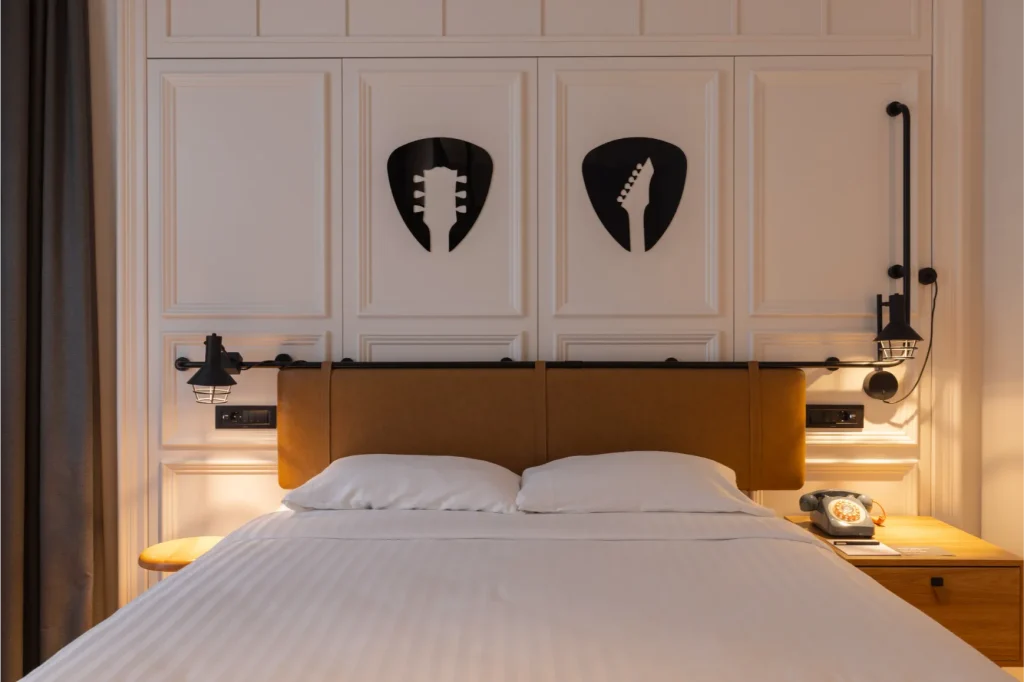
While the common areas are expansive and extroverted, private spaces retreat into clarity and efficiency. Guest rooms are conceived as calm counterpoints—pared-down environments where minimalism provides relief from the intensity of the public realm. Compact layouts, multifunctional elements, and clean lines prioritize ease of use, allowing the social spaces to remain the emotional center of the experience.
Moxy Istanbul Taksim
In this project, colour was used to construct emotion rather than decoration—to define rhythm, provoke movement, and echo the layered energy of the city.
The historical shell of the building is not concealed, but reinterpreted. Existing architectural traces are respected and woven into the new interior language, allowing past and present to coexist without imitation. Rather than freezing history, the design treats it as a living layer—one that gains meaning through contemporary use and reinterpretation.
Ultimately, the project is less about creating a static interior and more about designing a state of mind. It celebrates curiosity, interaction, and individuality. It invites guests not just to stay, but to participate—to linger, to connect, to observe, and to become part of the ongoing rhythm of the city.
An interior shaped by attitude rather than convention, carrying the pulse of Beyoğlu inward and transforming it into a spatial experience.
Bold hues and graphic contrasts activate surfaces, guiding perception and shaping spatial experience.