

HHOM – Nurse Hostel @ 1A Short Street, managed by TSTAP
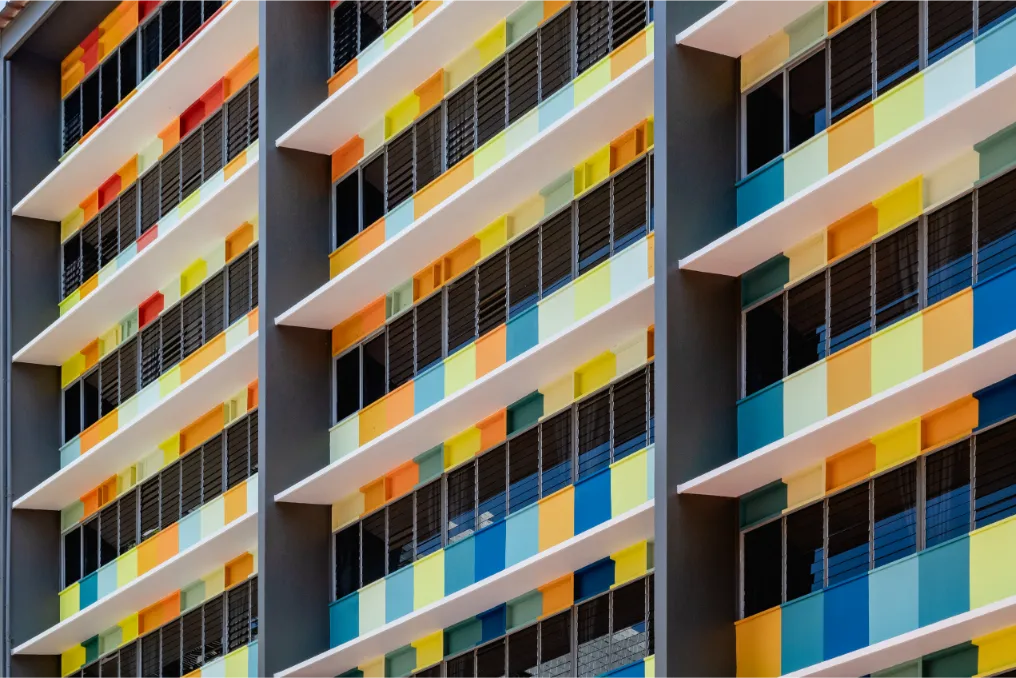
In this project, colour was used to represent the multitude of colours found in the different nurse uniforms in Singapore, each having their own colours of sleeves, collars and buttons and the result is an expression of unity in colours that symbolize the unity amongst the nurses of different races, nationalities, religions and cultures, working […]
Rubrum Winery Office
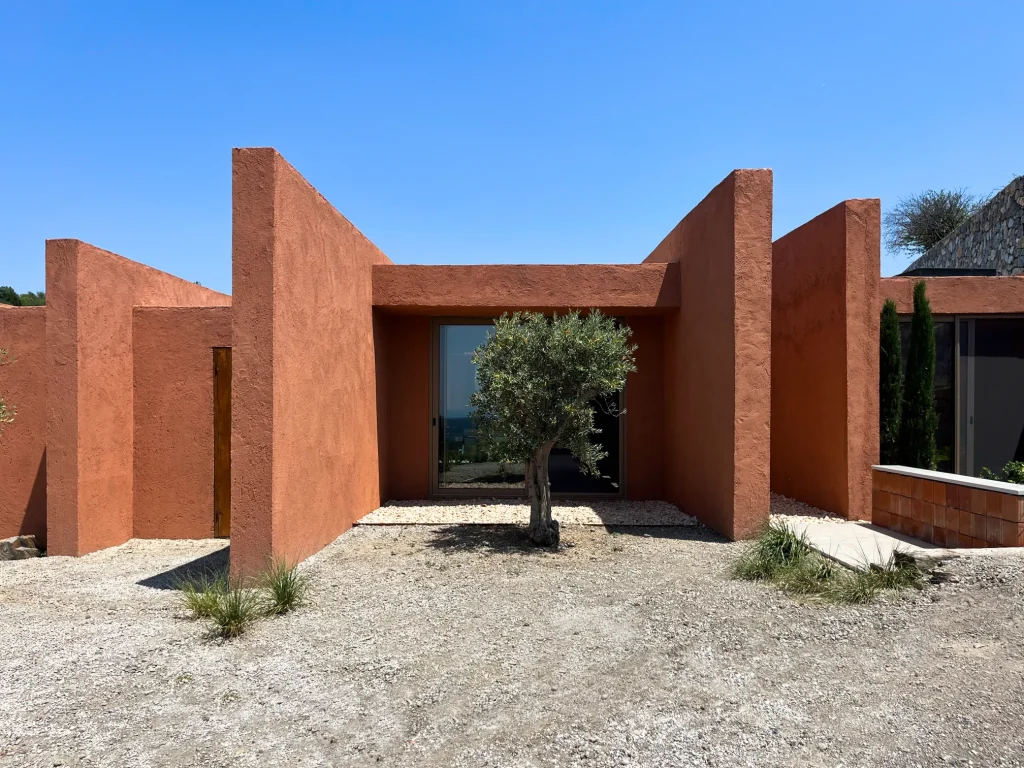
The crimson echo of the harvest finds life at the edges of the structure. Rubrum Office is situated within a vineyard and olive grove in Seferihisar, Izmir—a region characterized by fertile soils suitable for wine production and a strong Mediterranean geography. The natural and agricultural context of the site plays a fundamental role in shaping […]
The Base Urban Rama 9
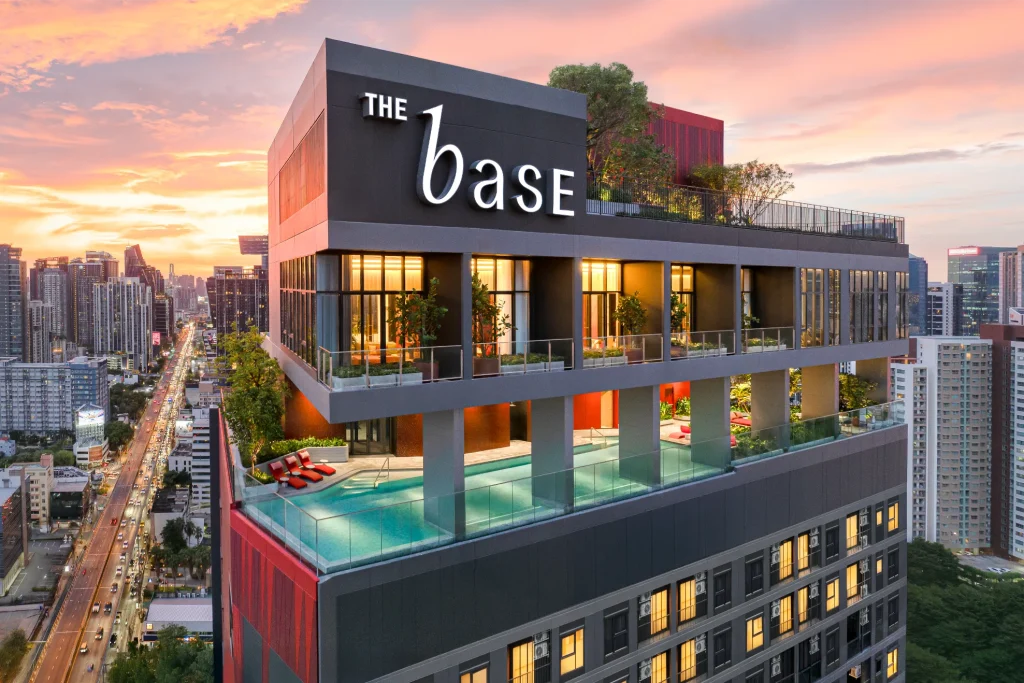
In this project, colour was used to transform a prominent corner site into a bold urban landmark, expressing the passion and confidence of young professionals through a strategic application of red, balanced by refined grey tones to create visual impact, spatial hierarchy, and a memorable architectural identity within Bangkok’s evolving skyline. Background : The Base […]
Chiguru Montessori School
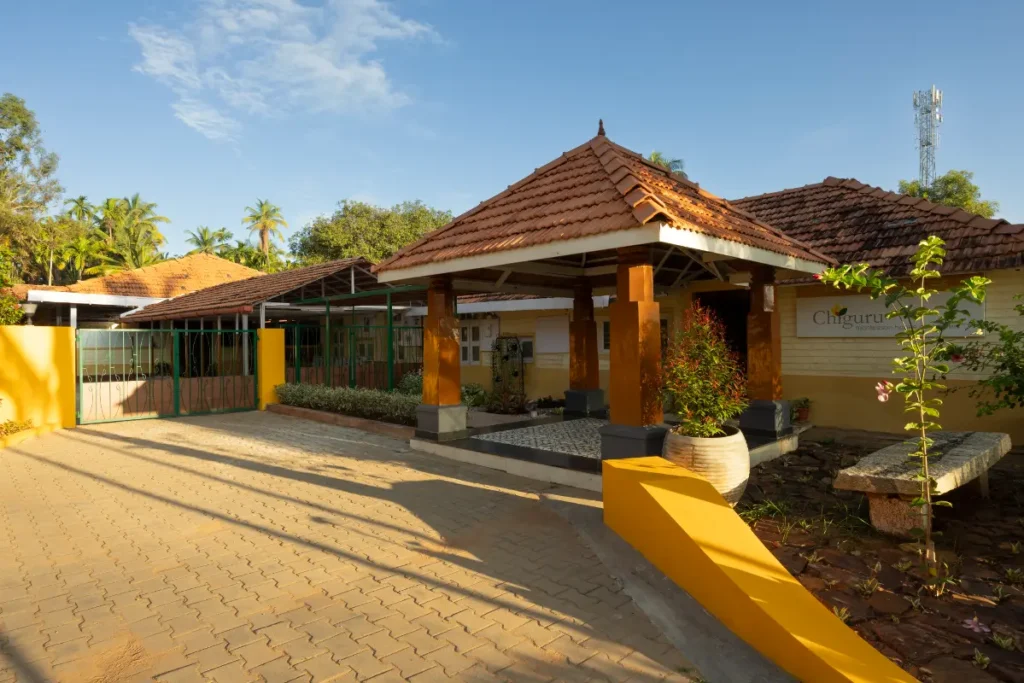
Chiguru—The Montessori learning system comes from home learning environments. Chiguru in the local tongue means a young sapling / plant shoot. The building’s exterior and interior embrace earthy colors like soft yellow, green, brown, and off-white, creating a bright and welcoming atmosphere. These warm tones beautifully complement the colorful children’s furniture, enhancing the playfulness of […]
Spirit of Land and River

The wall mural at Lai Lai Art Gallery in Kuala Ampang, Selangor, called “Spirit of Land and River” embodies the essence of Malaysia’s harmony. Painted by the gallery owner, Alice Chang Oi Lai, and visiting British artist, Alice Stainthorpe, with contributions from ASWARA students, this vibrant mural uses Nippon Paints to bring its philosophy to […]
Masma Eat Pelawatte

The goal of the project is to transform an existing building into a new fine dining restaurant for Masma Eats, specializing in BBQ meat. The design concept merges modern aesthetics with African artistry, resulting in a dynamic and culturally resonant architectural statement. One of the most striking features is the bold red corrugated steel façade, […]
Nosh77 Container Restaurant

The design of Nosh 77 integrates a variety of spaces: intimate private nooks, slender elevated walkways nestled among the trees, a central courtyard connecting these elements, and a spacious welcoming garden at the building’s front. Emphasizing the nature of recycled construction, materials were minimally altered to preserve their original raw, rustic, and aged character. While […]
SJKC Chung Wa Gerik Perak

The Persatuan Ibu Bapa Dan Guru (PIBG) of SJK (C) Chung Wa in Gerik has successfully completed a 3-storey educational building with a budget sourced from public donations. Designed to accommodate approximately 200 students, this new addition provides space for regular classes and extracurricular activities. The building features 6 classrooms, 6 washrooms, and a versatile […]
Sekolah Ciputra Kasih Makassar

Spreading the spirit of entrepreneurship to East Indonesia, Ciputra Education Group intended to inaugurate a new school complex, Sekolah Ciputra Kasih Makassar, Indonesia. Situated on a 15.000 sqm area, the school complex features four academic buildings encircling three sides of the site, generating an expansive central courtyard facilitating communal activities for the students. One building […]
Ciputra Kasih Semarang School

Spreading the spirit of entrepreneurship to East Indonesia, Ciputra Education Group intended to inaugurate a new school complex, Sekolah Ciputra Kasih Makassar, Indonesia. Situated on a 15.000 sqm area, the school complex features four academic buildings encircling three sides of the site, generating an expansive central courtyard facilitating communal activities for the students. One building […]