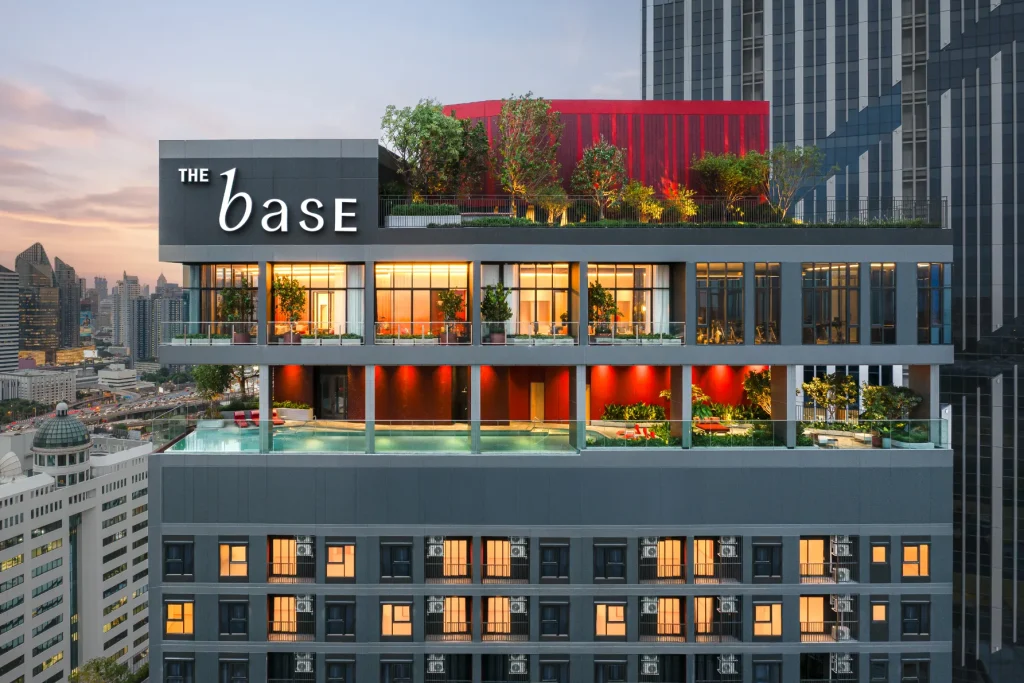
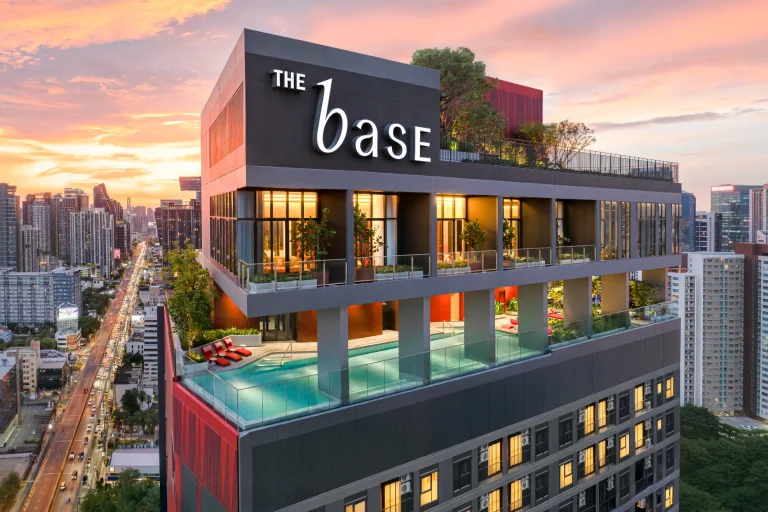
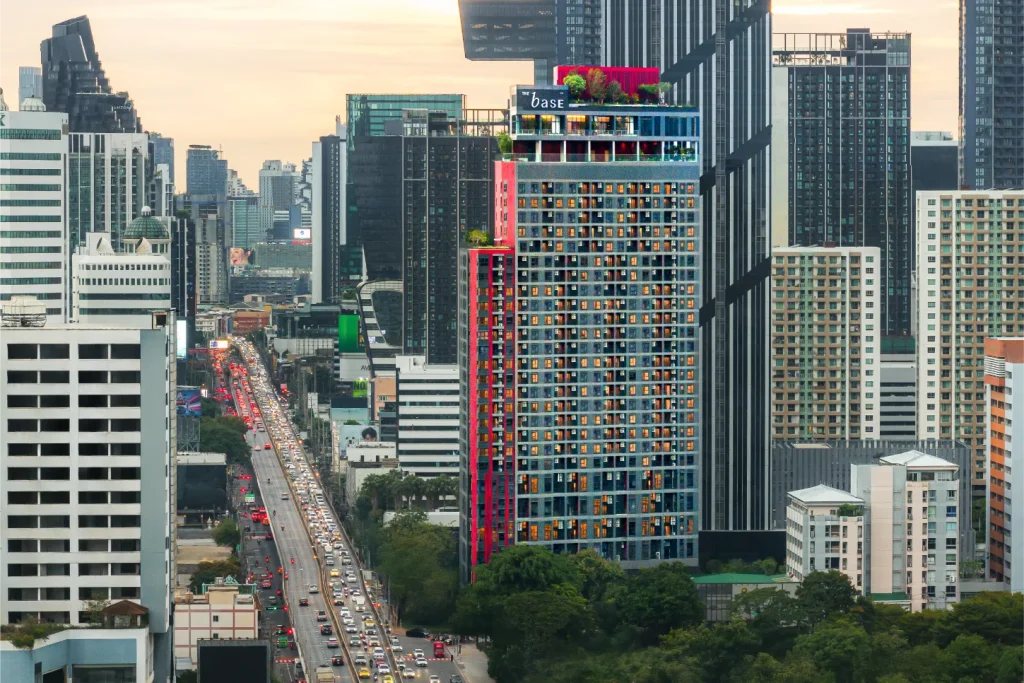
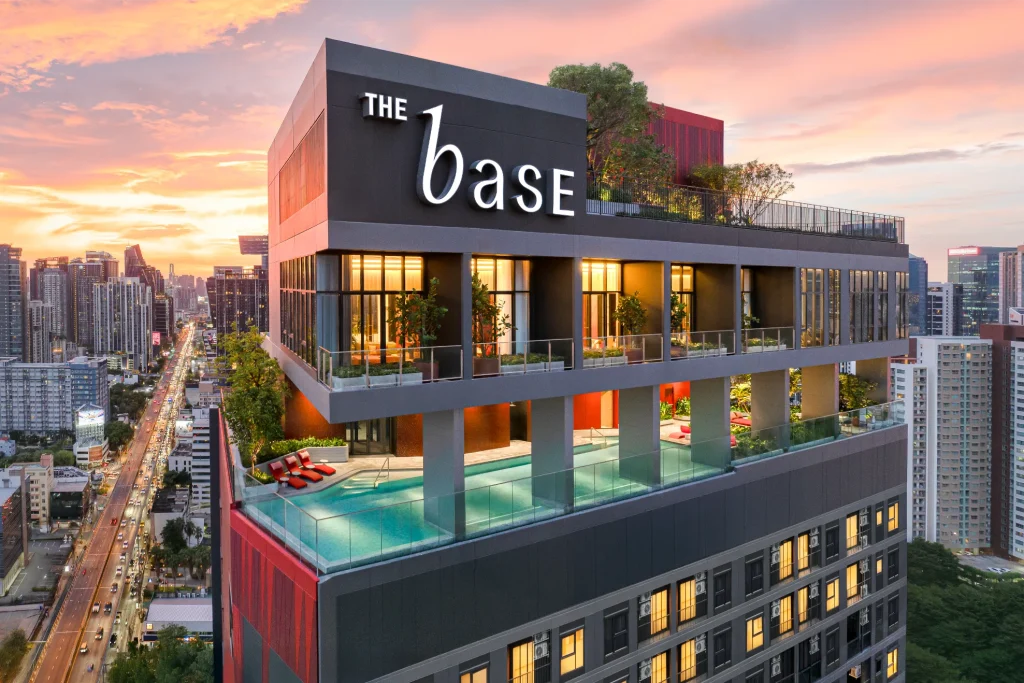
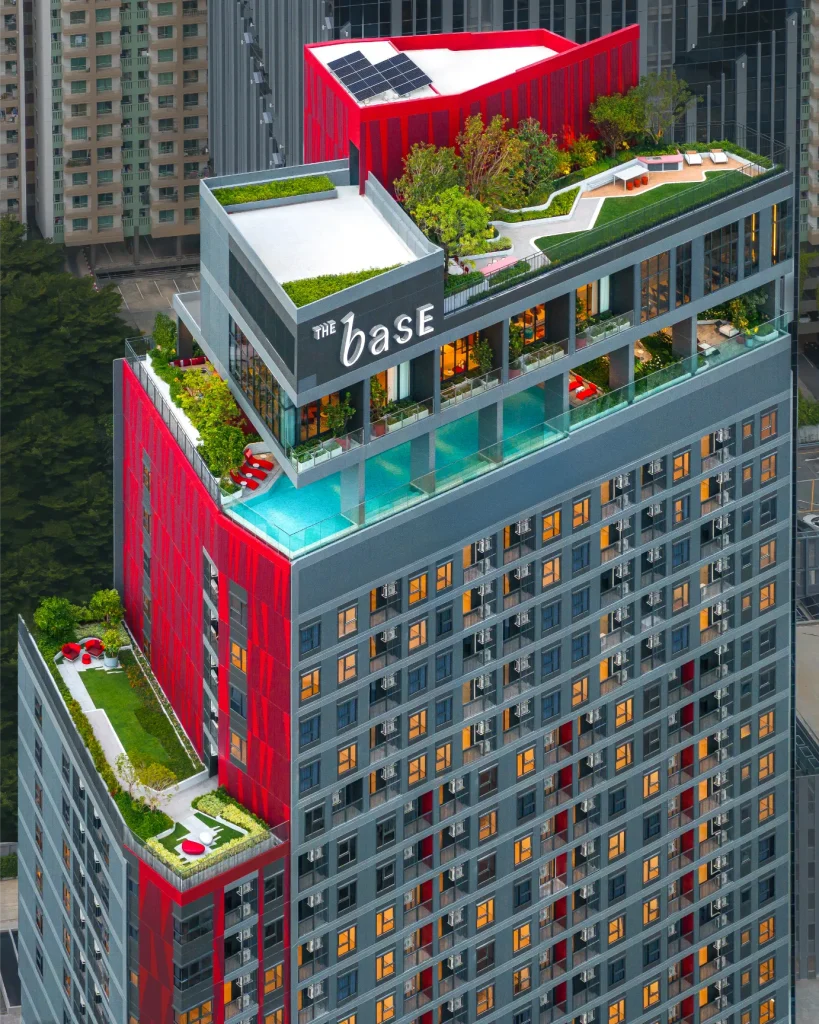
In this project, colour was used to transform a prominent corner site into a bold urban landmark, expressing the passion and confidence of young professionals through a strategic application of red, balanced by refined grey tones to create visual impact, spatial hierarchy, and a memorable architectural identity within Bangkok’s evolving skyline.
Background :
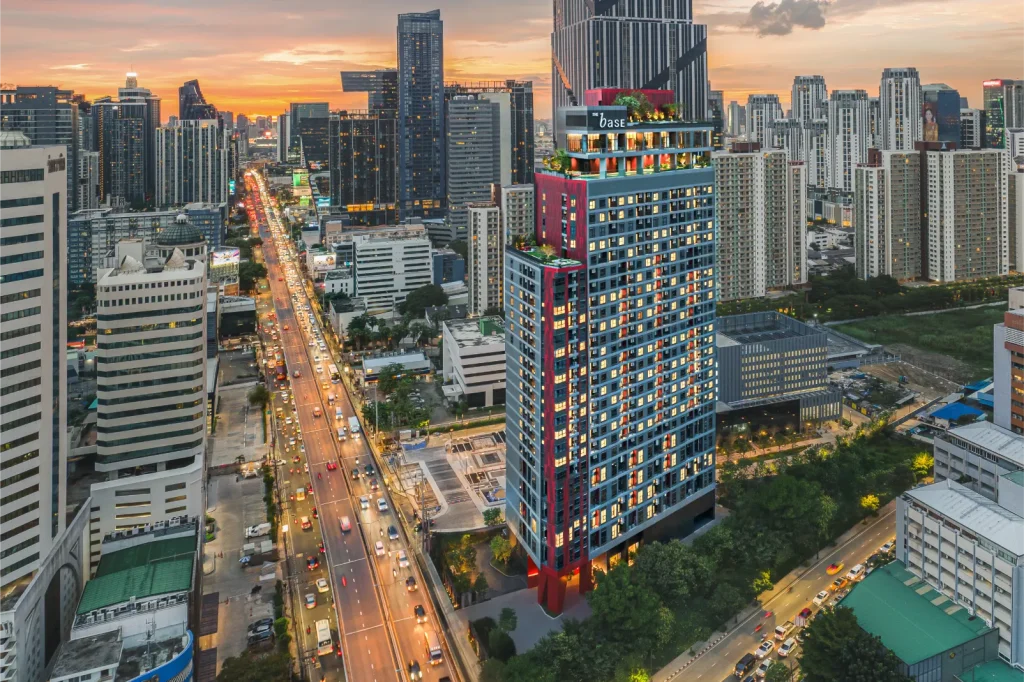
The Base Urban Rama 9 is a 29-storey residential condominium located at the prominent corner of Rama 9 Road in Bangkok’s emerging CBD. Positioned on a triangular urban site, the building is highly visible from both street level and elevated highways. The project targets young professionals whose lifestyles embody ambition, confidence, and individuality. The architectural intention was to create a landmark that reflects this identity while responding to the dense metropolitan context and fast-paced urban environment.
Concept :
The design concept, “Make a Statement,” interprets the identity of young success through architectural expression. The building form emphasizes the corner mass, transforming it into a bold vertical marker within the skyline. Inspired by the idea of “Hidden Identity,” the design reveals its strongest character at specific angles, allowing the building to interact dynamically with the city.
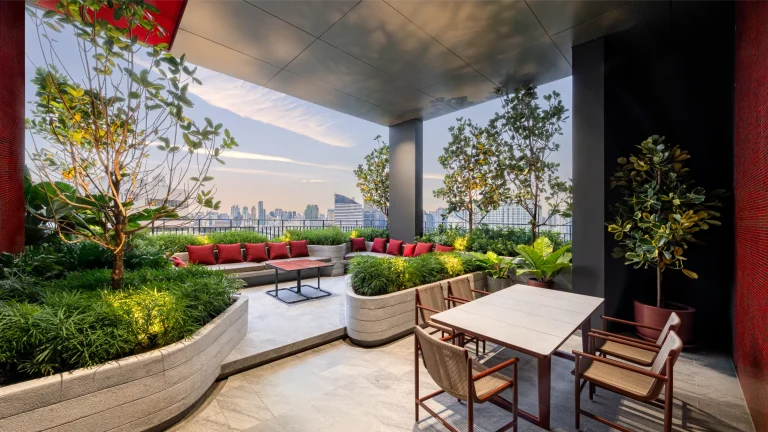
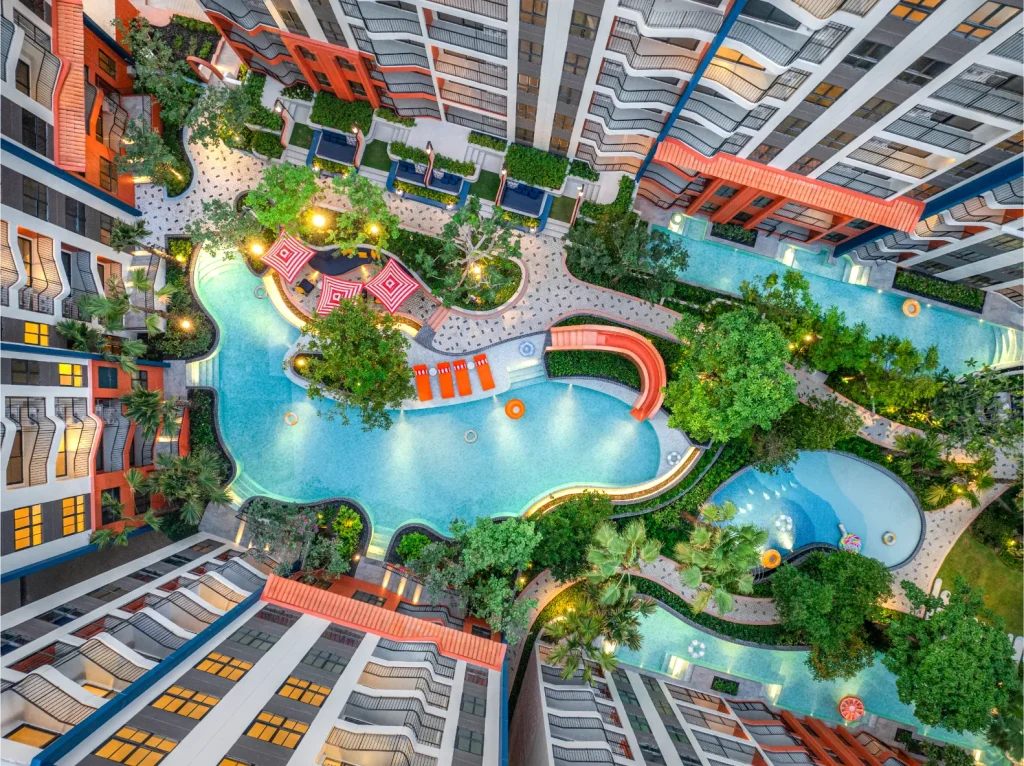
The project also responds to contemporary urban living by integrating open communal spaces, rooftop gardens, and semi-outdoor facilities that encourage interaction while maintaining privacy and safety.
Located in Bangkok, Thailand
Sansiri Public Company Limited
Finalists 2026
Colour Codes
Colour Story :
Red was selected as the signature colour to articulate the building’s identity. Representing passion, confidence, and energy, red is strategically applied to the corner façade and rooftop volume to create a powerful visual anchor within the grey-toned cityscape. The vertical diagonal patterns embedded in the red panels enhance depth, shadow play, and memorability at both urban and human scales.
In contrast, light and dark grey tones dominate the main façade, providing a refined and modern backdrop that amplifies the intensity of red without overwhelming the composition. The neutral palette ensures visual balance while reinforcing architectural clarity.
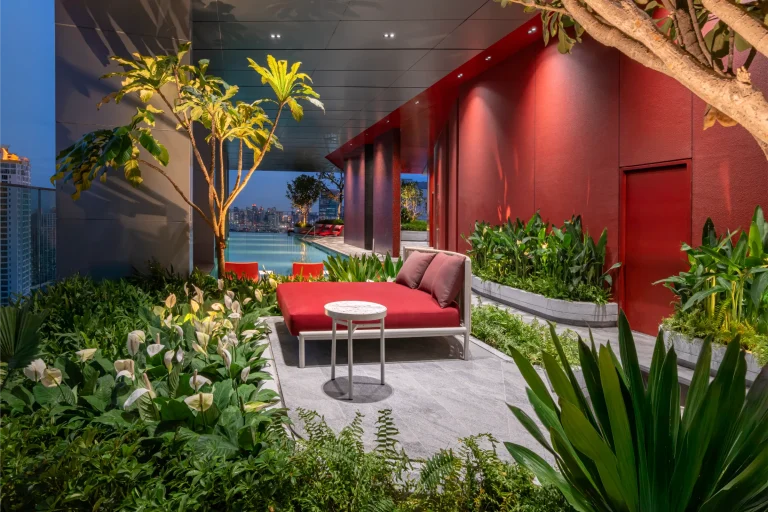
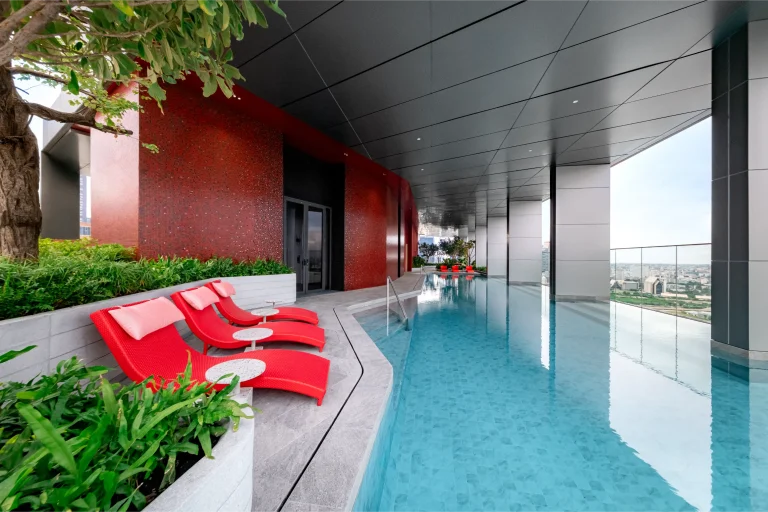
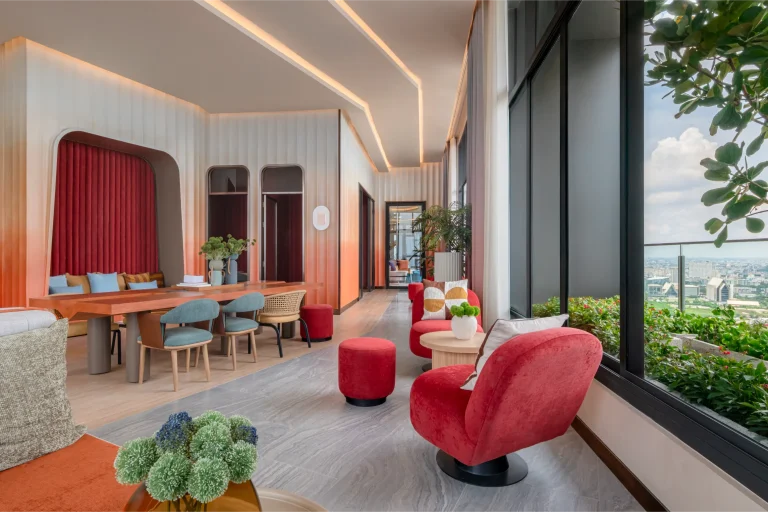
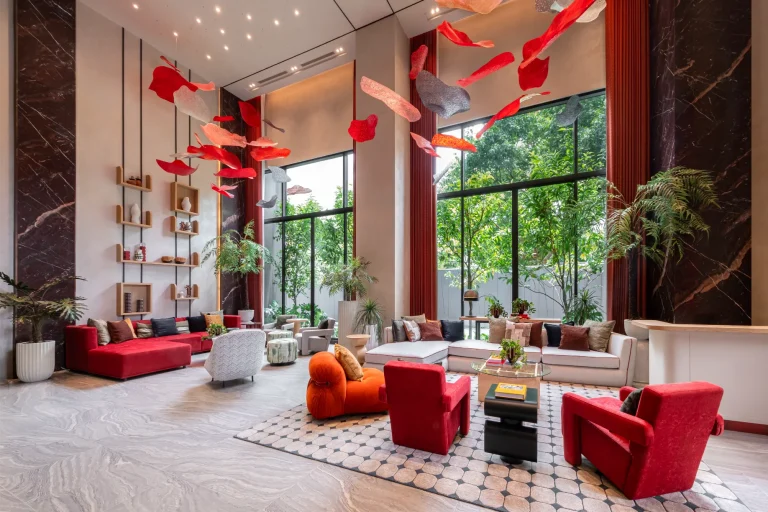
Within the communal areas, red continues subtly in furniture, accent walls, and outdoor seating, creating continuity between exterior and interior spaces. The integration of greenery softens the bold palette, allowing red to coexist harmoniously with natural textures and panoramic city views.
Impact :
The colour strategy transforms the building into an instantly recognizable landmark. From a distance, the red corner establishes a strong urban presence; up close, the material texture and diagonal articulation create visual richness and a refined sensitivity to human scale.
Functionally, colour supports spatial zoning and enhances intuitive spatial orientation within the project, clearly distinguishing communal areas from private residential units. Emotionally, it energizes shared spaces such as the rooftop pool, co-working areas, and sky gardens, encouraging social interaction and community engagement among residents.
By balancing bold red with sophisticated grey tones and lush greenery, the project achieves a dynamic yet controlled architectural identity—one that reflects the confidence of its residents while contributing vibrancy to Bangkok’s evolving skyline.
The Base Urban Rama 9
The design concept, “Make a Statement,” interprets the identity of young success through architectural expression.
In this project, colour was used to transform a prominent corner site into a bold urban landmark, expressing the passion and confidence of young professionals through a strategic application of red, balanced by refined grey tones to create visual impact, spatial hierarchy, and a memorable architectural identity within Bangkok’s evolving skyline.